What the land told us to build
April 25, 2026
Last entry was about the land. This one is about what it told us to build.
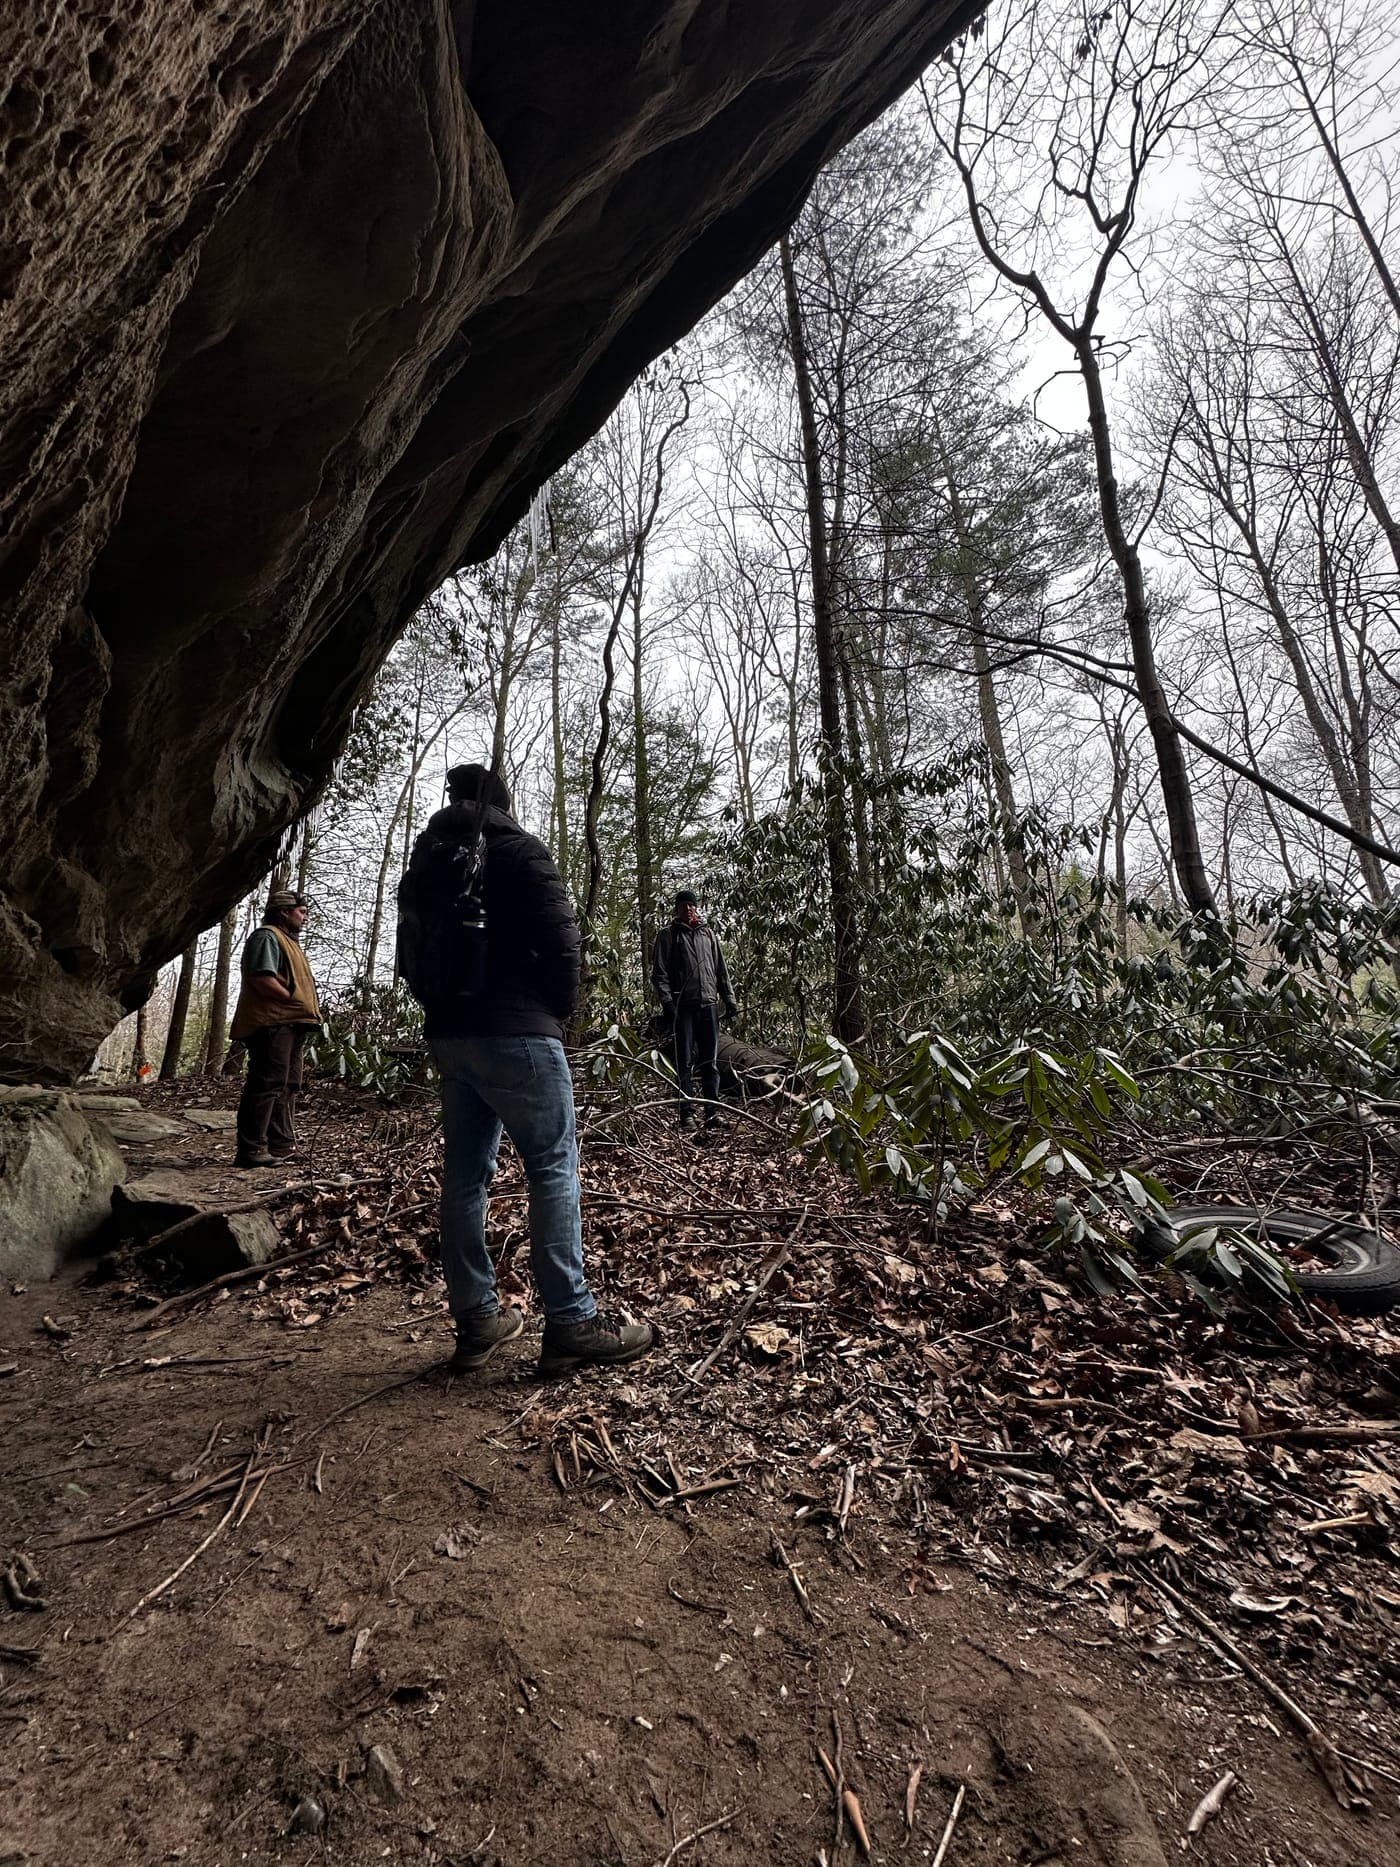
When you spend enough time on those 11.5 acres, the place starts making suggestions. The sandstone bowl at the heart of the property keeps opening up shelters. Overhangs. Cavities. Spaces that already feel like rooms.
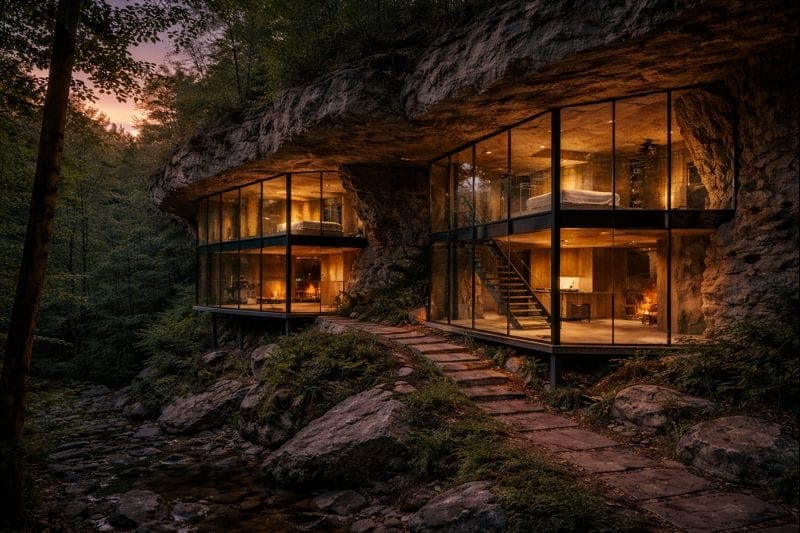
Some of those become the cave units. And here's what's unusual about them: we're not carving, digging, or reshaping anything. The gorge already spent 350 million years doing that work. What we're adding is a glass curtain wall across each opening. Enclosing the space while leaving every inch of stone untouched. You're inside the cave. The rock stays the rock. The glass is just the skin that makes it habitable.
The trees tell you something else. They tell you up. Light filtered through leaves, a canopy view you only get from being held above the ground, the quiet sway of something rooted in the earth but not stuck to it. The rest of the units are treehouses. Elevated stays tucked through the woods and along the ridge, each one a different conversation with the same forest.
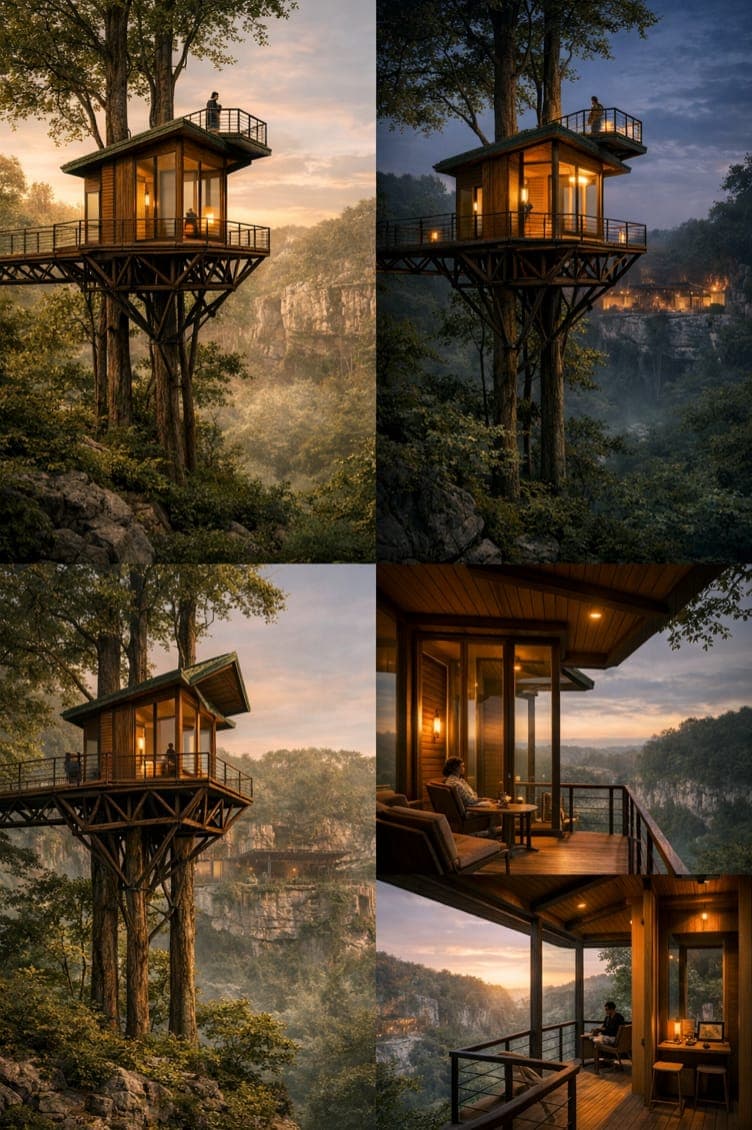
One set of stays invites you down. Grounded, stone-cool, elemental. The other invites you up. Light, airy, held in the canopy. Same 11.5 acres. Two completely different answers to the question what does it feel like to be here?
You could stay three nights in a treehouse and three nights in a cave and leave as if you'd traveled to two different places.
None of this is accidental. Every structural decision runs through the same filter: if it feels added to the land, it's wrong. If it feels revealed by the land, it's right. That's the line we keep coming back to when a render looks too polished, a material too trendy, or someone suggests something that would look great in a catalog and wrong on the ridge. It's how you build something actually 1-of-1. Not a cabin cluster dressed up in better photography.
I'm not building this alone. The design lead on all of it (treehouses and cave units both) is O2 Treehouse, one of the most respected experiential-hospitality design firms in the country. Their work is why I can describe these units the way I do. A geotechnical engineering firm that knows the gorge is consulting on the cave structures, because know what you don't know is one of the lessons I've paid most of my tuition for. And I've got a local partner on the ground, someone who has already developed in the gorge and runs her own stays here, making sure we build this the way the land deserves.
I'll be honest about what isn't final yet. Specific unit names are still being worked through. I want them to come from the gorge itself, not from a marketing brainstorm. Interior layouts are in their third or fourth round of revisions. The shared amenity space (where the sauna and fire live, where guests share the ridge) is still being refined.
The names will come. Some from the land, some maybe from readers who see something I don't.
Most of what you'll see from here on will be visual. Progress photos, concept renders, materials landing on site, a thousand details easier to show than to write about. If you want those between letters, Instagram is the best place to find us: @staycavara.
More soon,
Jeremy
Get the next letter when it is written. Join the newsletter.